The official home of PoolPerf® perforated pool fencing
The official home of PoolPerf® perforated pool fencing
PoolPerf® · Custom pool fencing
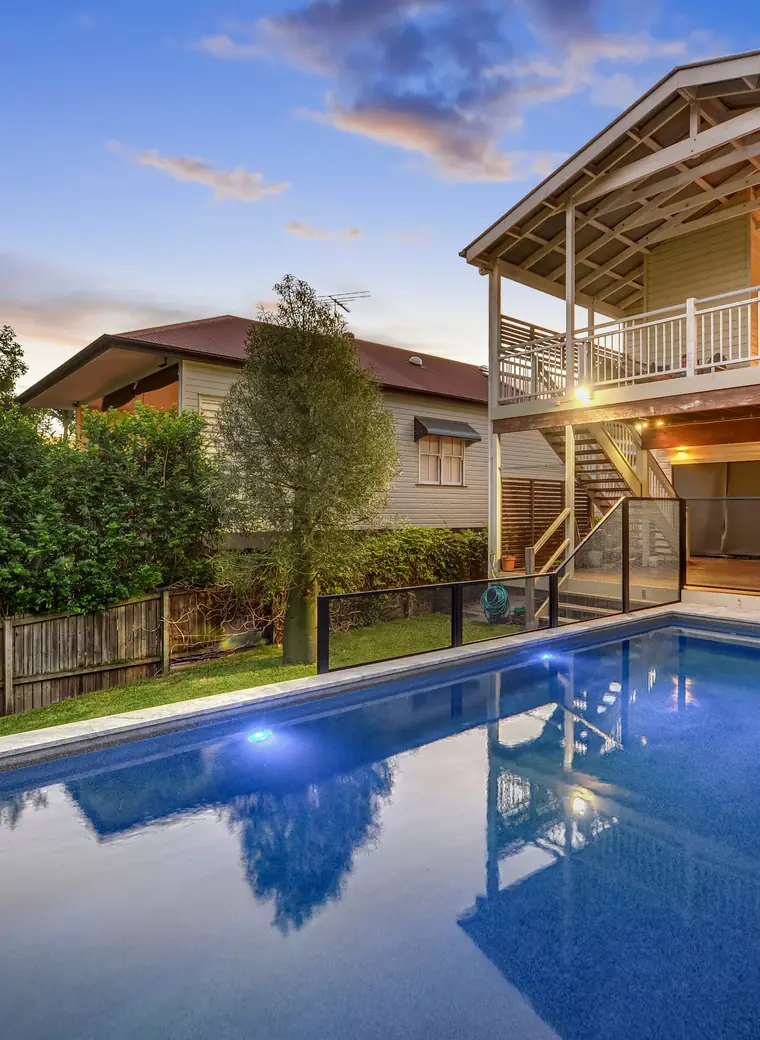
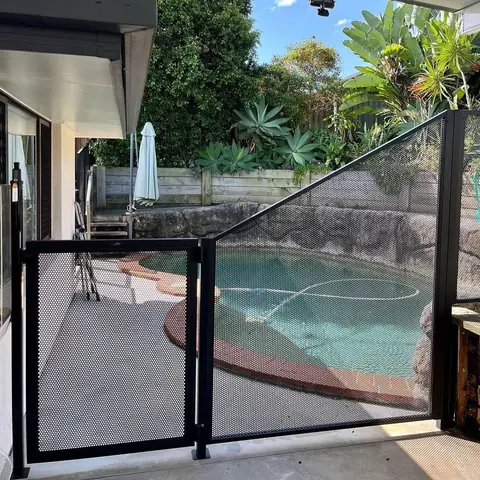
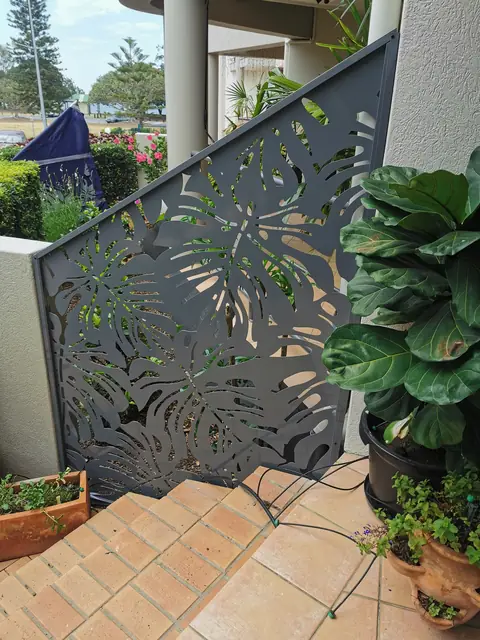
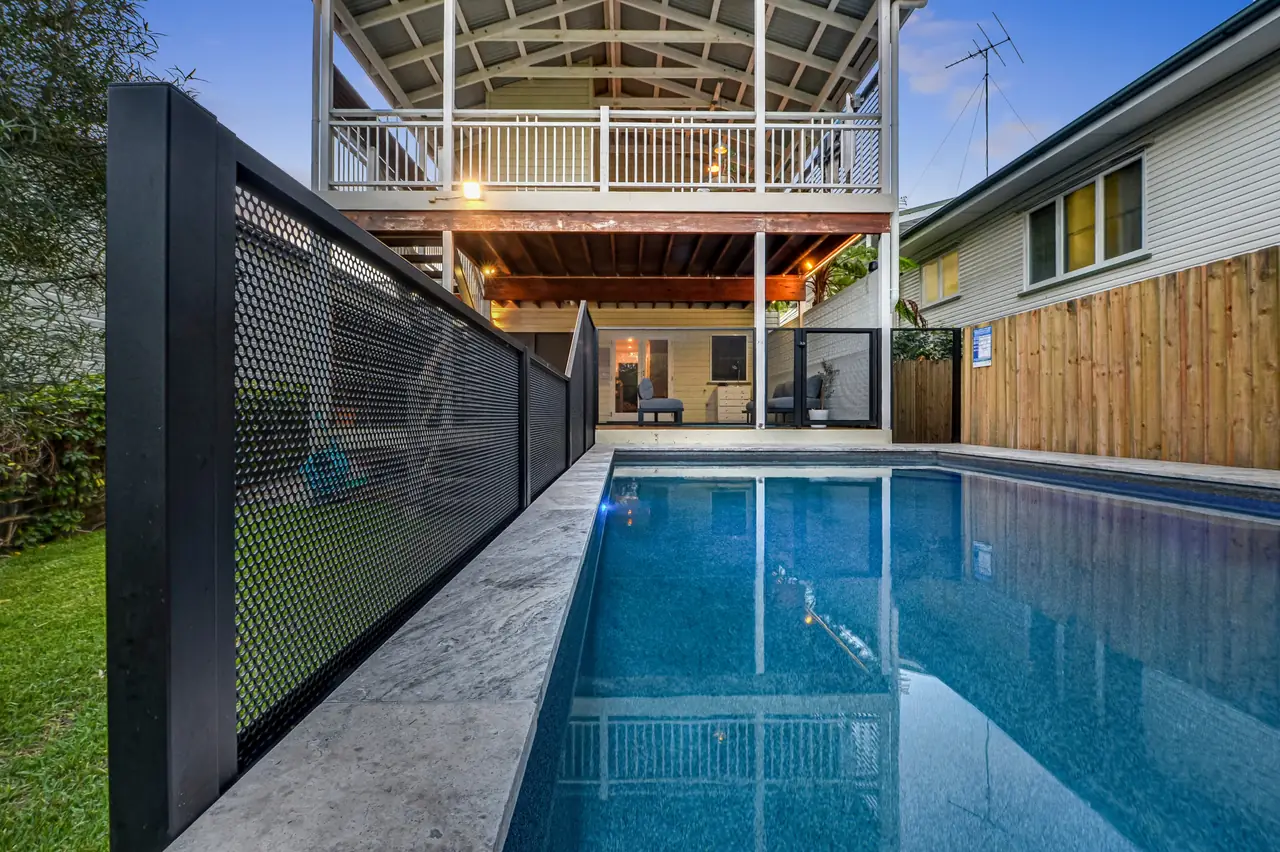
A transition panel beside the stairs · Queensland
Custom panels to meet your needs. Raked, step and transition panels, made to your measurements.
Problem solved
Slopes, steps, stairs, retaining walls, a garden bed against the fence, a taller fence next door. These are the things that make a pool fence hard to get right. For us they are ordinary work.
Every PoolPerf® panel is already made to your measurements. When the site needs it, we change the shape of the panel as well, so the fence fits the yard instead of the yard having to fit the fence.
“We had a tricky pool fence terrain problem to deal with, which was easily solved using pool perf.” Rachel and Adrian Chitoni · verified customer
4.9 from 328 reviews7,466 happy customersExceeds AS1926.1Australian made
Three special panels
Most fences only need one or two special panels. Here is what each one does. Tap one to see it in real backyards.
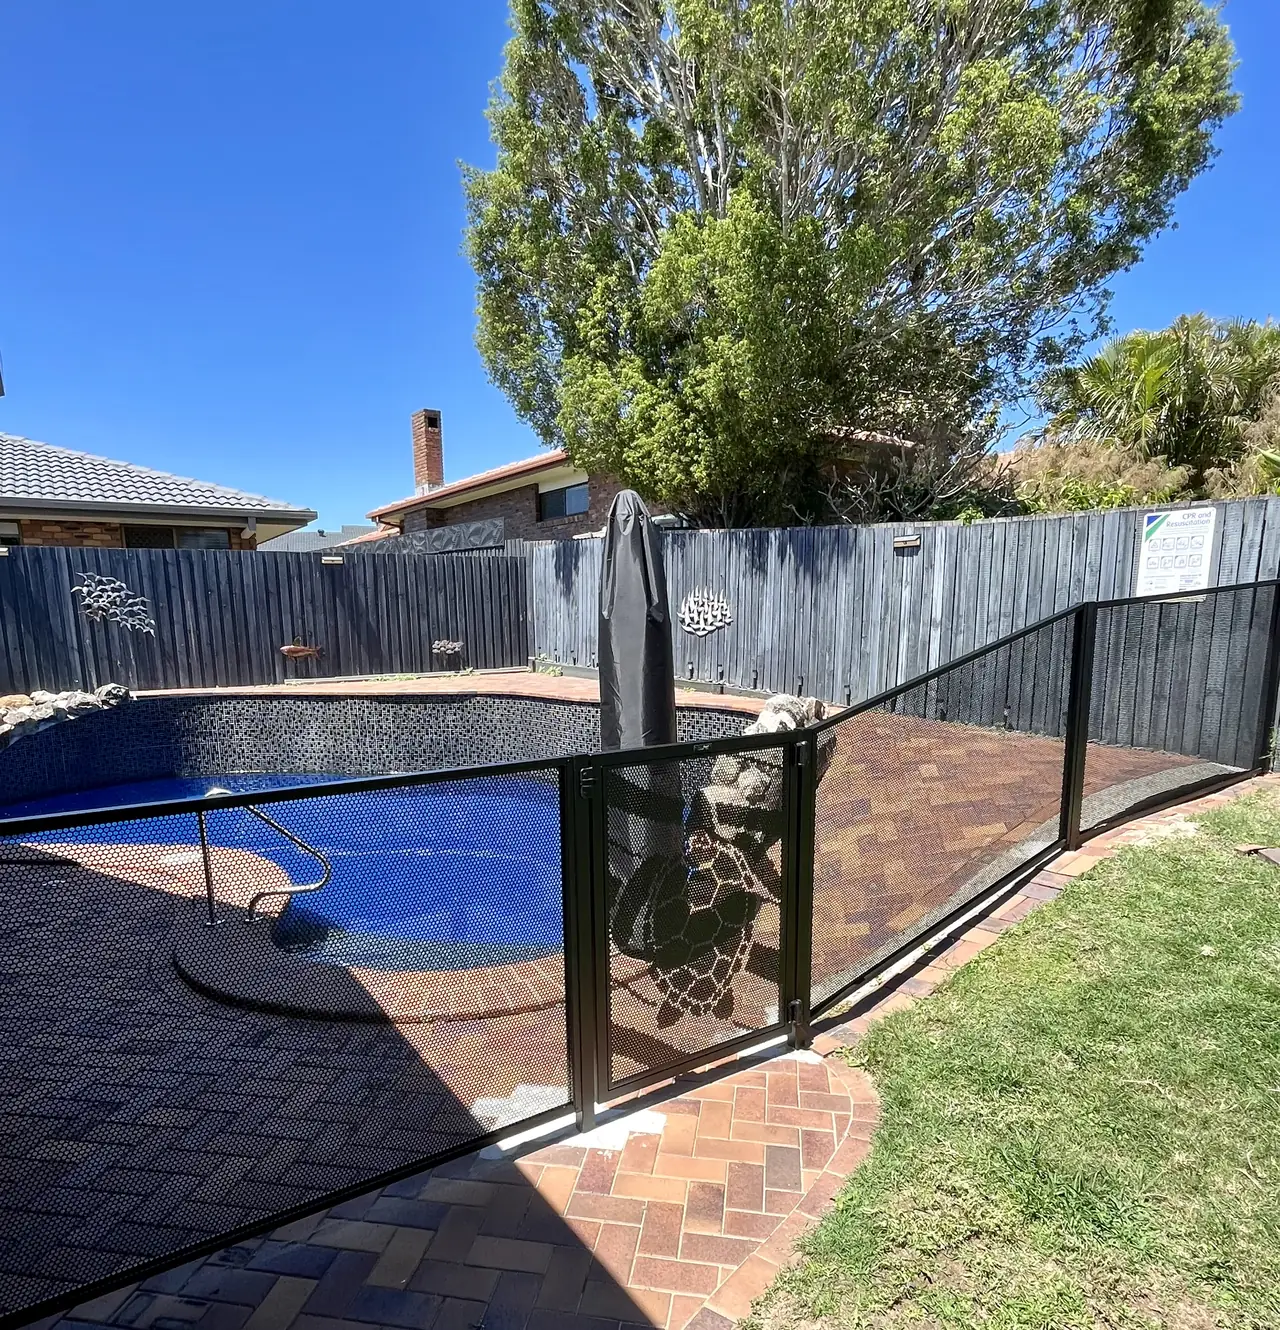
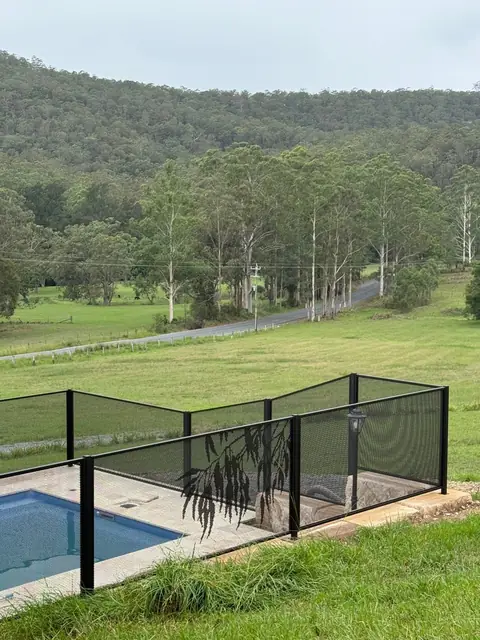
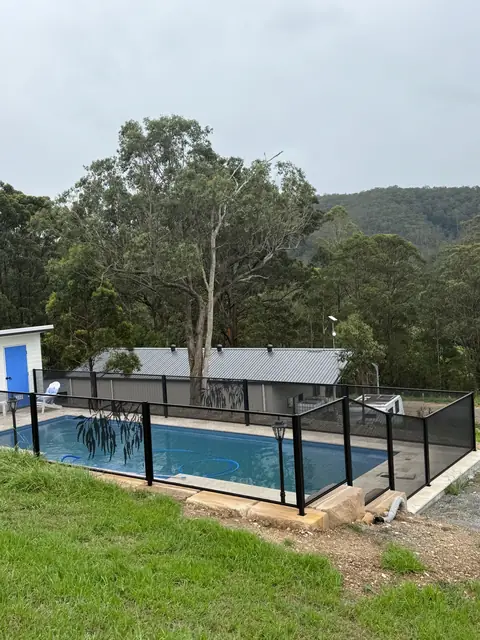
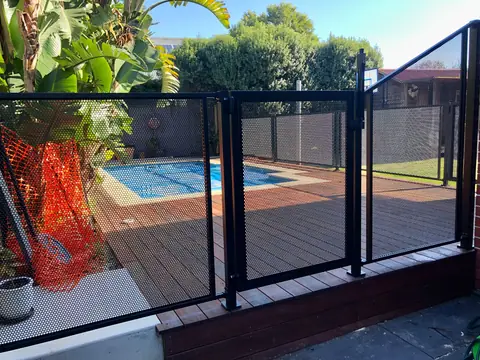
The whole panel is cut on an angle, top and bottom, so it follows sloping ground. The gap underneath stays the same the whole way along.
Use it forLawns, paths and driveways that run downhill, and outdoor stairs.
See raked panels in real backyardsA step is cut out of the bottom, so one panel can sit over a step, a stair, a kerb or the end of a wall, with the normal gap underneath.
Use it forSteps, stairs, kerbs, garden edges and retaining walls that cross the fence line.
See step panels in real backyardsIt takes the fence from one height to another. The bottom stays level and the top slopes, so there is no sudden jump.
Use it forMeeting a taller fence or wall, and coming back down beside a raised garden bed, a wall or a step.
See transition panels in real backyardsRaked panels
Ordinary panels have to be stepped down a slope, which leaves gaps underneath. We make raked panels instead, cut on an angle to follow the ground.
The top and the bottom of a raked panel run parallel to the slope, so the gap under the fence stays at our standard 80mm from one end of the panel to the other. The Australian Standard for pool fences allows no more than 100mm underneath, so on a slope that matters.
Raked panels go on stairs too, set into the stair rail, so the panels follow the stairs instead of stepping down beside them.
Best for Lawns, paths, driveways and pool surrounds that run downhill, and outdoor stairs.
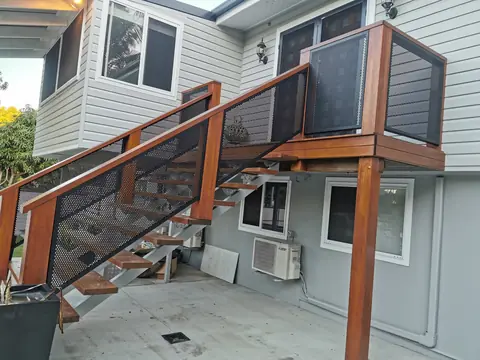
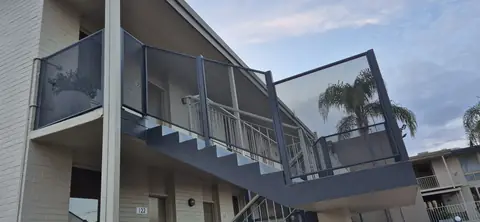
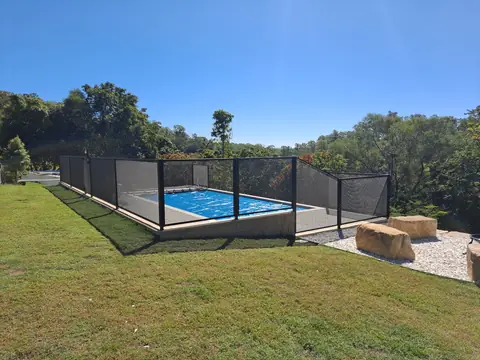
6 photos · tap any to enlarge
Step panels
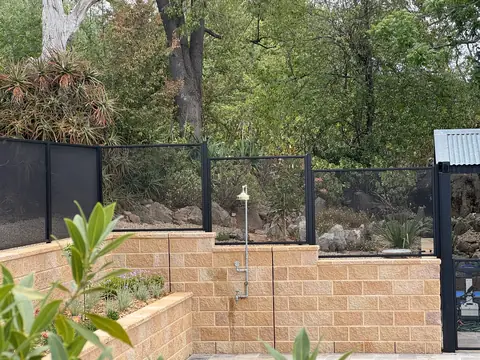
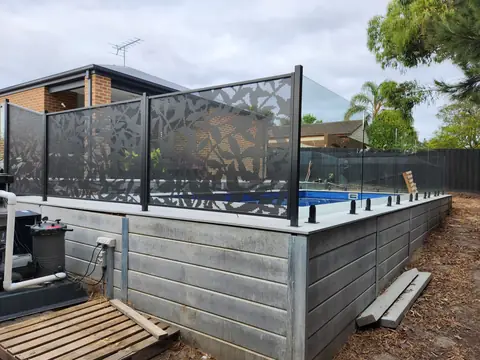
A step panel has a step cut out of its bottom edge. One panel can then sit over a step, a stair, a kerb or the end of a retaining wall with the normal gap underneath, instead of leaving a gap that would break the pool fence rules.
It can be one step or several. The Ficus panel in the big photo follows three stairs, and its top slopes down to the next panel at the same time.
Best for Steps, stairs, kerbs, garden edges and retaining walls that cross the fence line.
“All sizes to which i ordered were perfect and the overall product is absolute perfection.”
Glen Mayfield · verified customer
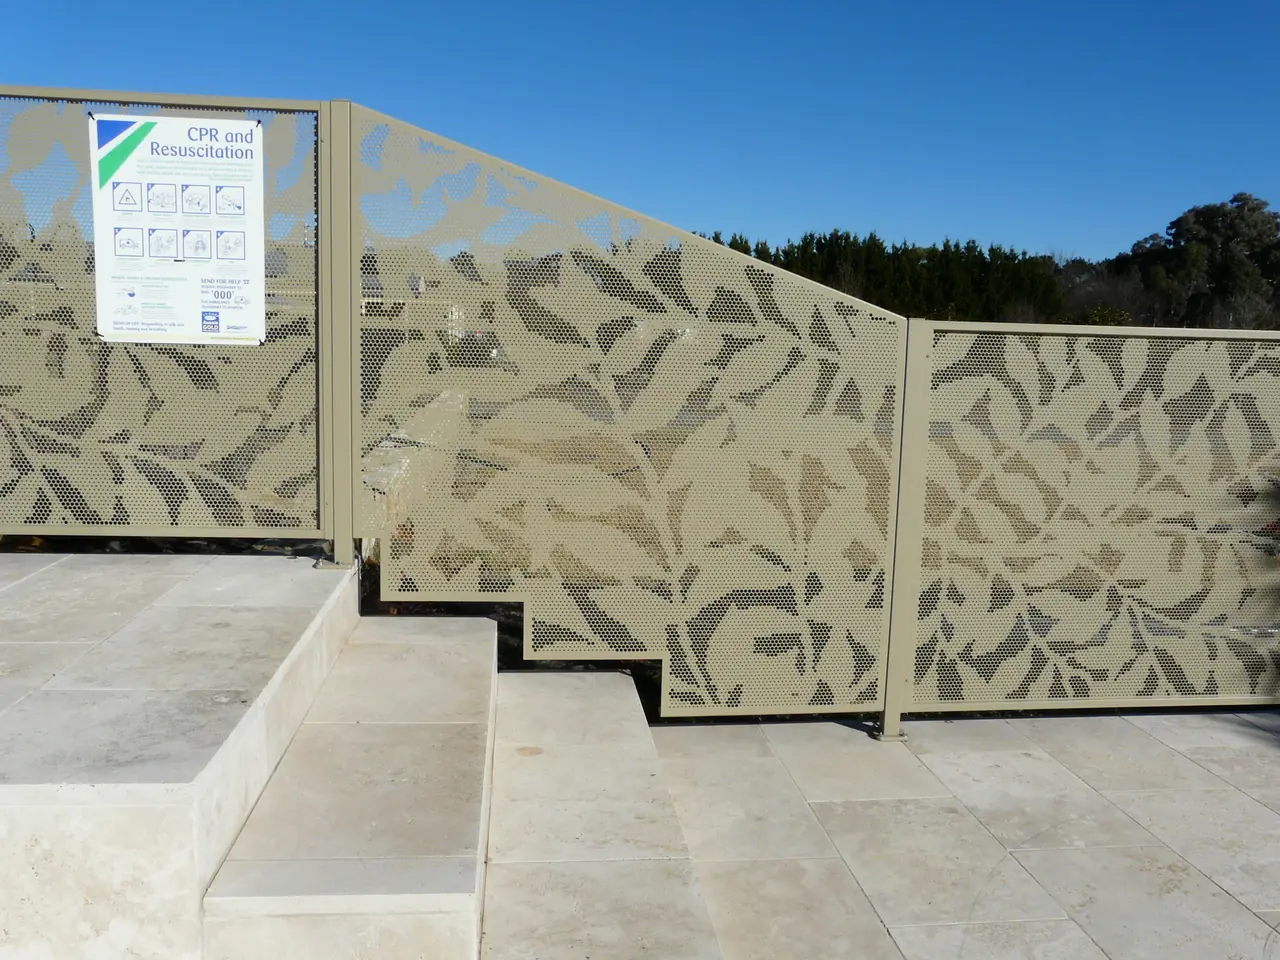
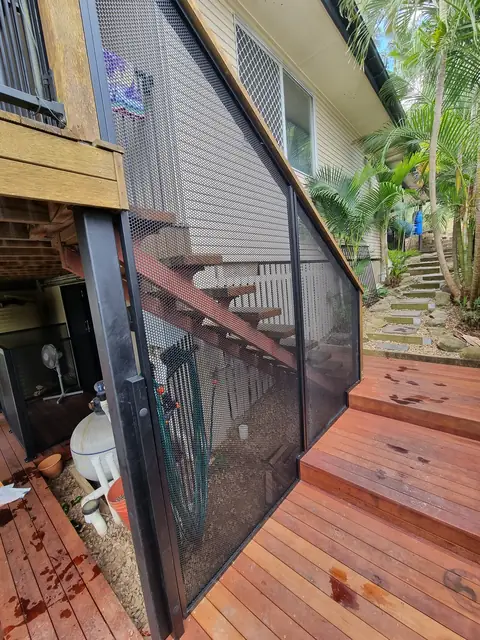
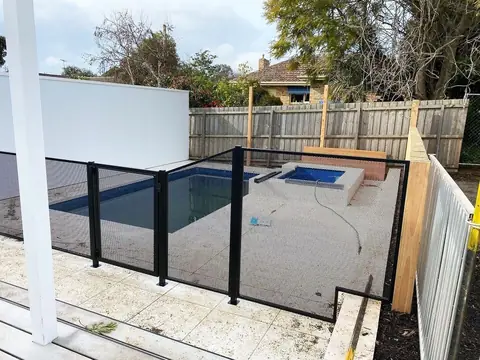
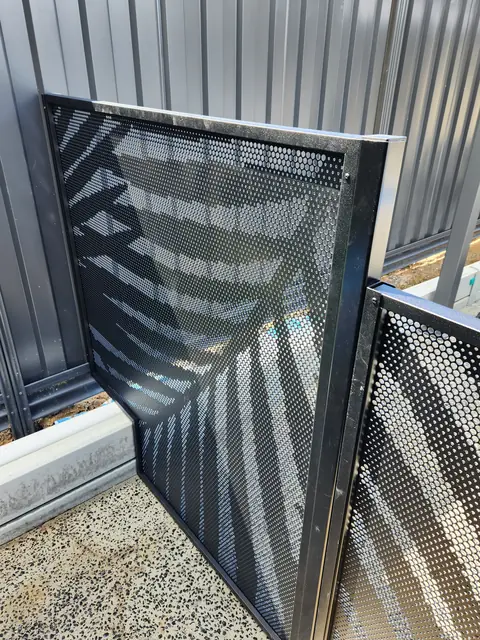
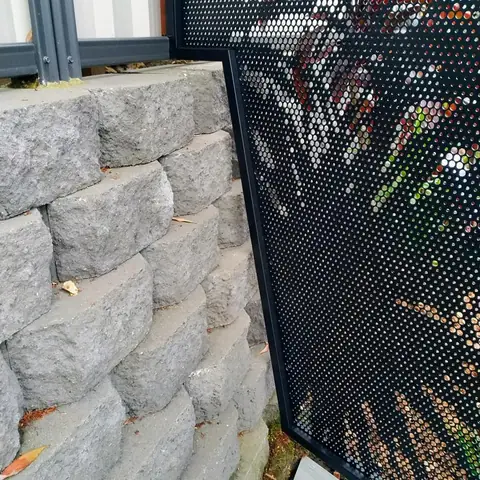
6 photos · tap any to enlarge
Transition panels
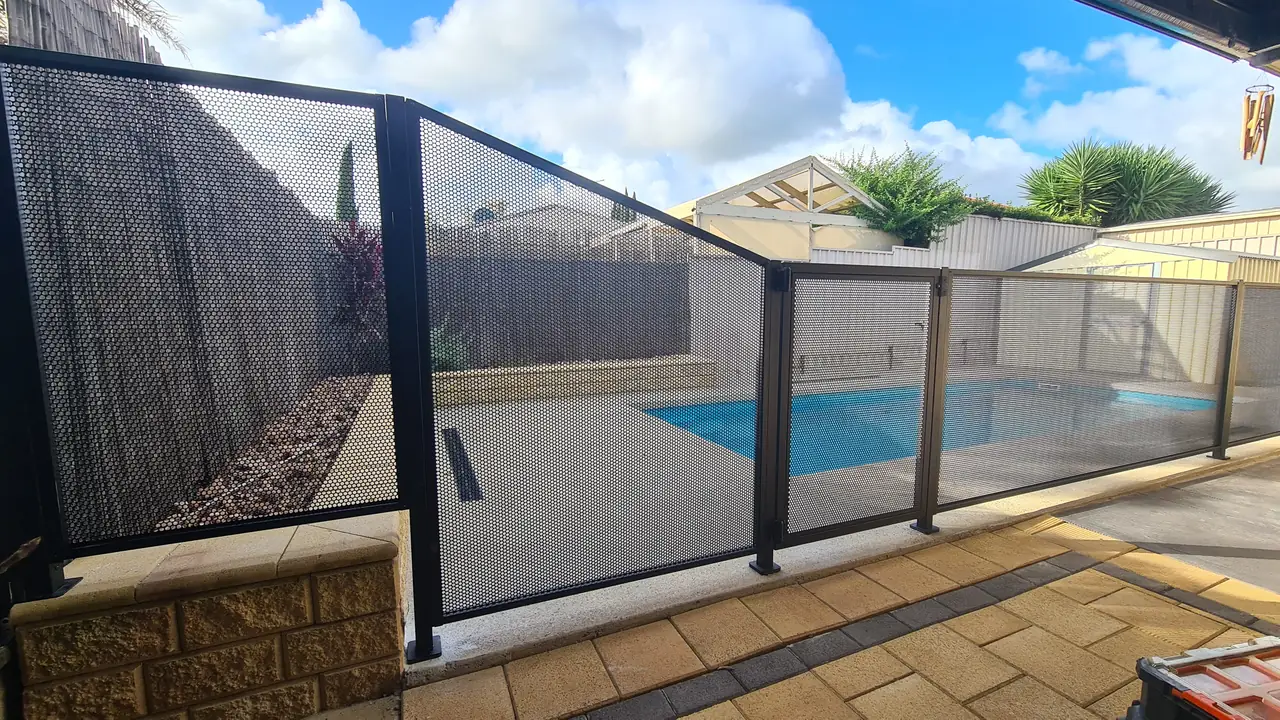
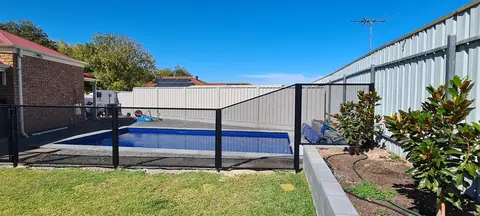
A transition panel takes the fence from one height to another. Its bottom stays level and its top slopes, so the fence can meet a taller boundary fence, a wall or a tall screen without a sudden jump, and come back down after it has had to be taller.
Why would a fence have to be taller? A raised garden bed, a retaining wall or a step beside the fence can give a child a leg up. Our measuring drawings use a 1200mm arc from the edge of the step, and the top of the fence has to stay outside it. So the fence is taller beside the step, and a transition panel brings it back down to normal height once it is clear.
Best for Meeting a taller fence, wall or screen. Coming back down after a raised bed, a wall or a step.
“Quality product delivered on time and exactly to requirements.”
Glenn Murphy · verified customer
6 photos · tap any to enlarge
★★★★★
“The flexibility in dimension size of the product meant that we could meet council regulations and reclaim more of the pool area to be usable.”Grant Vernon · verified customer
More problems we have solved
Raked, step and transition panels cover most sites. These six were solved with the other things we make to suit a job: taller panels, angled channels, side mounted and custom posts, panels on top of what is already there, and long panels.
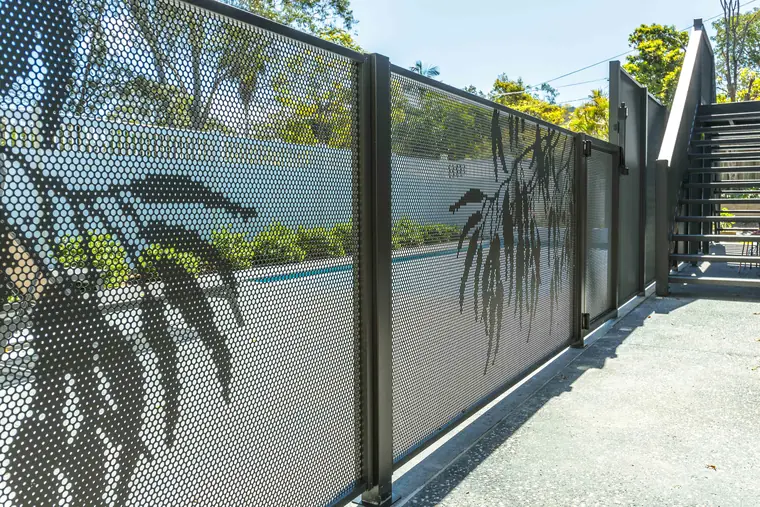
An old flat top fence was dated and no longer met the rules, with a stairway right beside it. Taller panels fixed both. A fence does not have to stop at 1200mm, and gates can be made up to 3 metres high.
Taller Gum design and plain panels beside a stairway · Queensland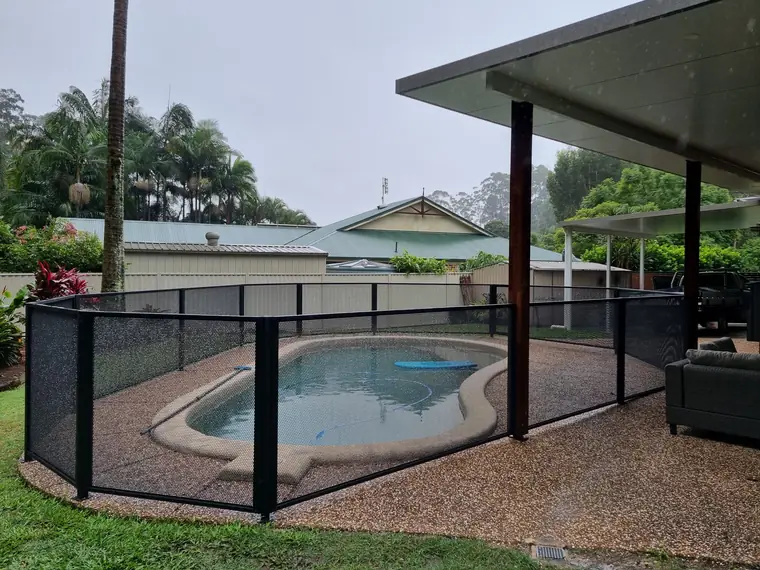
Angled channels let each panel meet the next at its own angle, so the fence follows the curve of the pool.
A fence that follows a curved pool · Queensland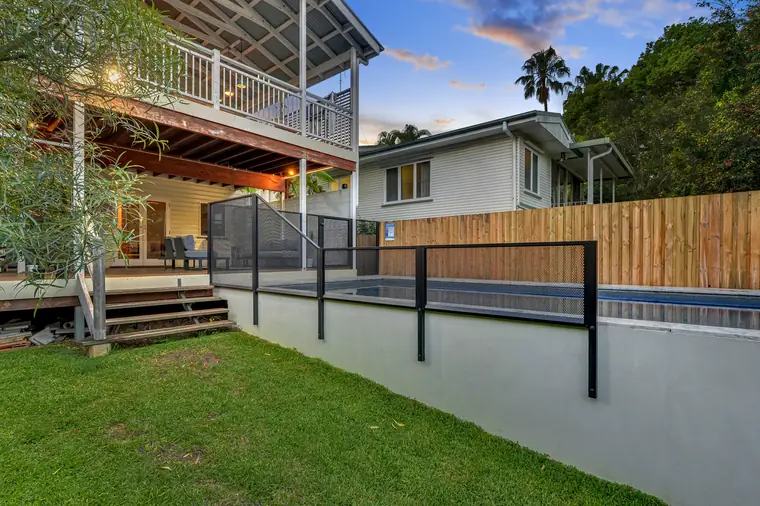
The posts fix to the face of the wall instead of its top, so the whole pool edge stays clear.
Posts fixed to the face of the retaining wall, with the panels along the top · Queensland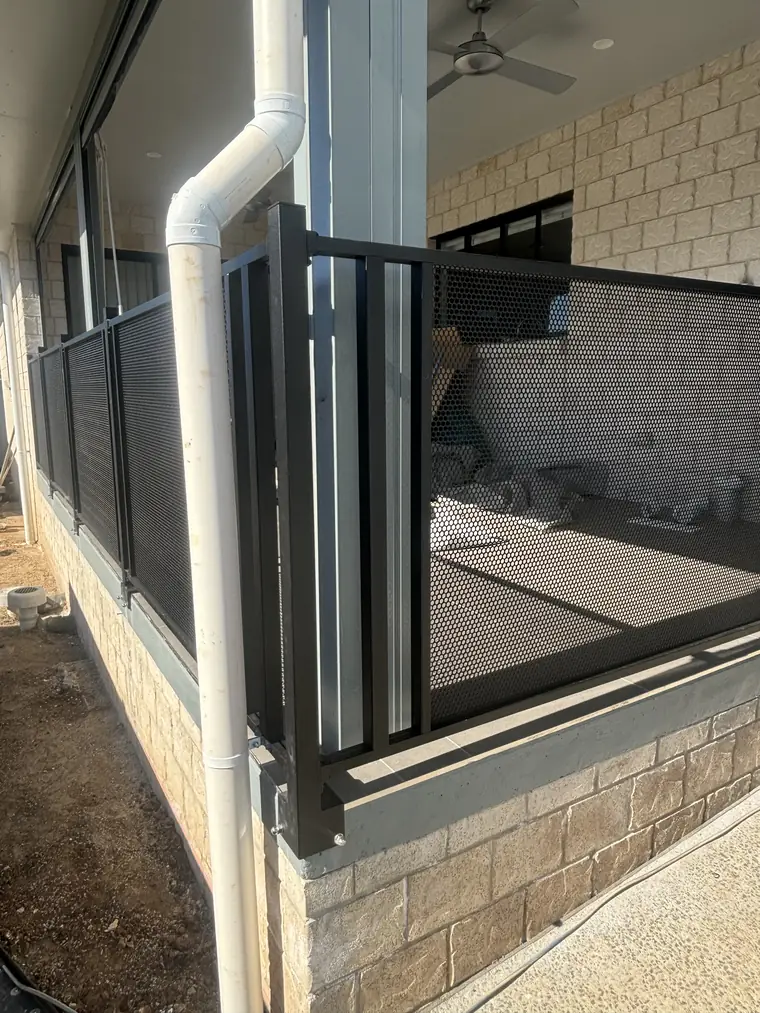
Where there is no room on top for a post, custom posts fix to the side of the slab instead.
Custom posts fixed to the side of the slab, so the panels sit right on the edge · Queensland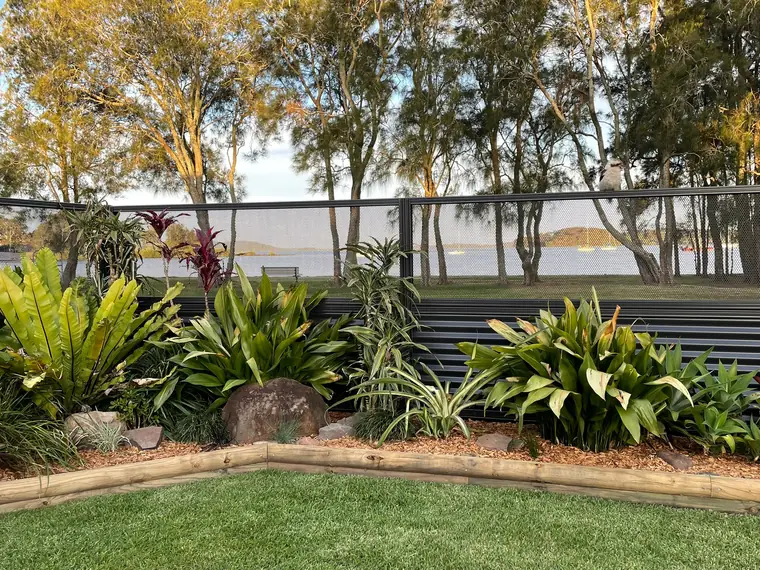
Panels on top add the height without blocking the view. Here, it is the view of the lake.
Panels on top of a slatted fence, keeping the view of the water · New South Wales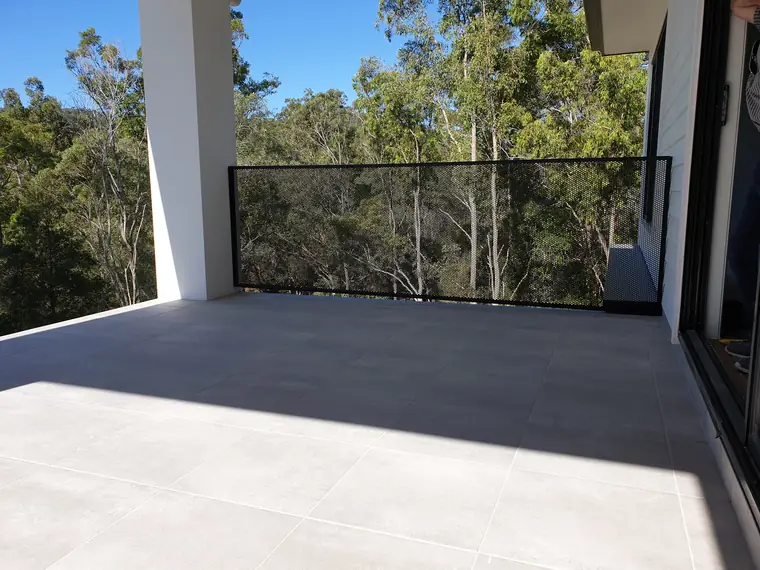
Panels are made up to 3 metres long, so a wide gap does not have to become a row of posts.
One long panel across a wide terrace, looking out to the bush · QueenslandHow it works
Photos of the area from a few angles, the lengths, and where the ground changes level. A sketch on paper is fine.
Every special panel is drawn to your measurements, and you get a proof of the fence, panel by panel, to check.
Nothing is cut until you say so. Change it as often as you need to before then.
Engineered, designed, perforated, powder coated and assembled right here in Queensland.
A licensed local installer can measure and fit it, or you can put it up yourself with our guides and phone support.
A sketch on paper with the numbers written on it is fine. So is a video of you walking the fence line. The contact form takes photos and plans.
“Came exactly as planned. Perfect fit.”
Nick Novkovic · verified customer
4.9 out of 5, from 328 verified reviews
“We ordered 13 individual panels at a custom height for balustrade, each panel fitted perfectly with easy install.”
Rowena Golledge · verified customer“The quote process was quick and easy to understand, the level of detail (including pdf data sheets & detailed dimensional drawings) was very informative & useful in ensuring my concept designs would work.”
Zak Ferguson · verified customer“They were made to precise measurements, easy to install and look fantastic.”
Trish Joyce · verified customer“My DECOVIEW panels were made exactly to my specifications.”
Jason Camilleri · verified customer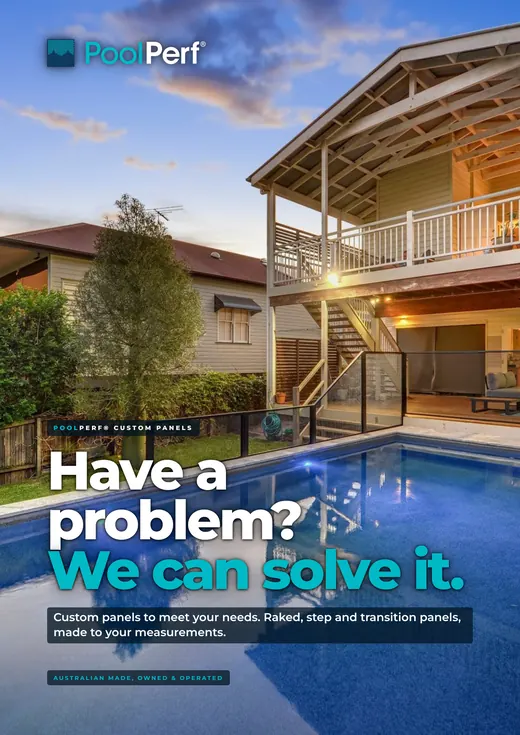
Free brochure
Raked, step and transition panels, the other problems we solve, and what to send us, as a PDF you can keep. Print it and take it outside to the part of the yard that is giving you trouble.
Tell us who you are and how to reach you, and the brochures unlock at the end of the form, this one included. A countdown on each step shows how many clicks are left.
Questions
A panel cut on an angle so its top and bottom follow sloping ground. The gap under the fence stays the same along the whole panel, instead of growing at the low end.
A raked panel follows a slope, top and bottom. A step panel has a step cut out of its bottom, so it sits over a step, a stair or a wall. A transition panel (sometimes called a sloped or tapered panel) keeps a level bottom and slopes its top from one height to another, to meet a taller fence or to come back down after a raised area.
Yes. On a gentle slope the panels can step down from post to post. Where that would leave too big a gap underneath, raked panels follow the ground instead, so the gap stays at 80mm.
No more than 100mm from the ground to the bottom of the fence. PoolPerf® panels sit 80mm off the ground, and raked panels keep that 80mm the whole way along a slope. The rules are set by each state, so check with your council or certifier.
At least 1200mm at every point along the fence, measured from the ground under it. Next to a step, a raised garden bed or a wall, the fence may need to be taller, which is where a transition panel comes in. The rules are set by each state, so check with your council or certifier.
Yes. Raked, step and transition panels come in the same designs and colours as the rest of the fence, over 100 colours in all, so everything matches. The Ficus panel stepping over the pool stairs on this page is one.
Yes. They arrive assembled, like every PoolPerf® panel, and fit the same Channel Fit or Bracket Fit posts. Measuring is the part to get right, so send us your measurements and photos and we will check them before anything is made.
Either. A special panel can have channels or brackets, and each end can be different. For corners and curves there are angled channels, from 1 to 45 degrees, and swivel brackets.
It is how our measuring drawings check a fence next to a step or a raised area. From the edge of the step, the top of the fence has to be at least 1200mm away in every direction, so the step does not give a child a leg up. Your installer or certifier checks it on site.
Usually a transition panel. Its top rises from your fence height to the height of the fence or wall it meets, so there is no sudden jump in the line of the fence.
Measure post to post at the bottom of the posts, and how far the ground drops from one post to the next. For a step, measure where the step is and how high it is. Send it to us with photos, and we draw it up and check it with you before anything is cut.
Up to 3 metres. A wide opening does not have to become a row of posts.
Yes. Gates are made to a custom size, up to 3 metres high, with a sloped top or bottom where the ground needs it. Send us a photo of where the gate goes and we will tell you what will work.
Special panels are made the same way as every PoolPerf® panel, and drawn to suit your site. The fence as a whole still has to be right along its full length: the height, the gap underneath, the gate and the clear area around it. That is what your installer or certifier checks.
Got a problem in mind?
Send us a photo of the part of the yard that is the problem, and we will tell you how we would solve it. Or keep exploring.
Also worth a look: The Glass Alternative Pool Safety White Pool Fencing Buyer Beware FAQ Product Care Our Story
Next step
Free, no obligation. Measuring, fixing method, gates, custom sizes and colours. Bring your measurements and we'll work through them with you before you order.

 The official home of